Private Relaxation
Create a calm place to cool down, reset after the day and enjoy a quiet morning or evening without leaving home.
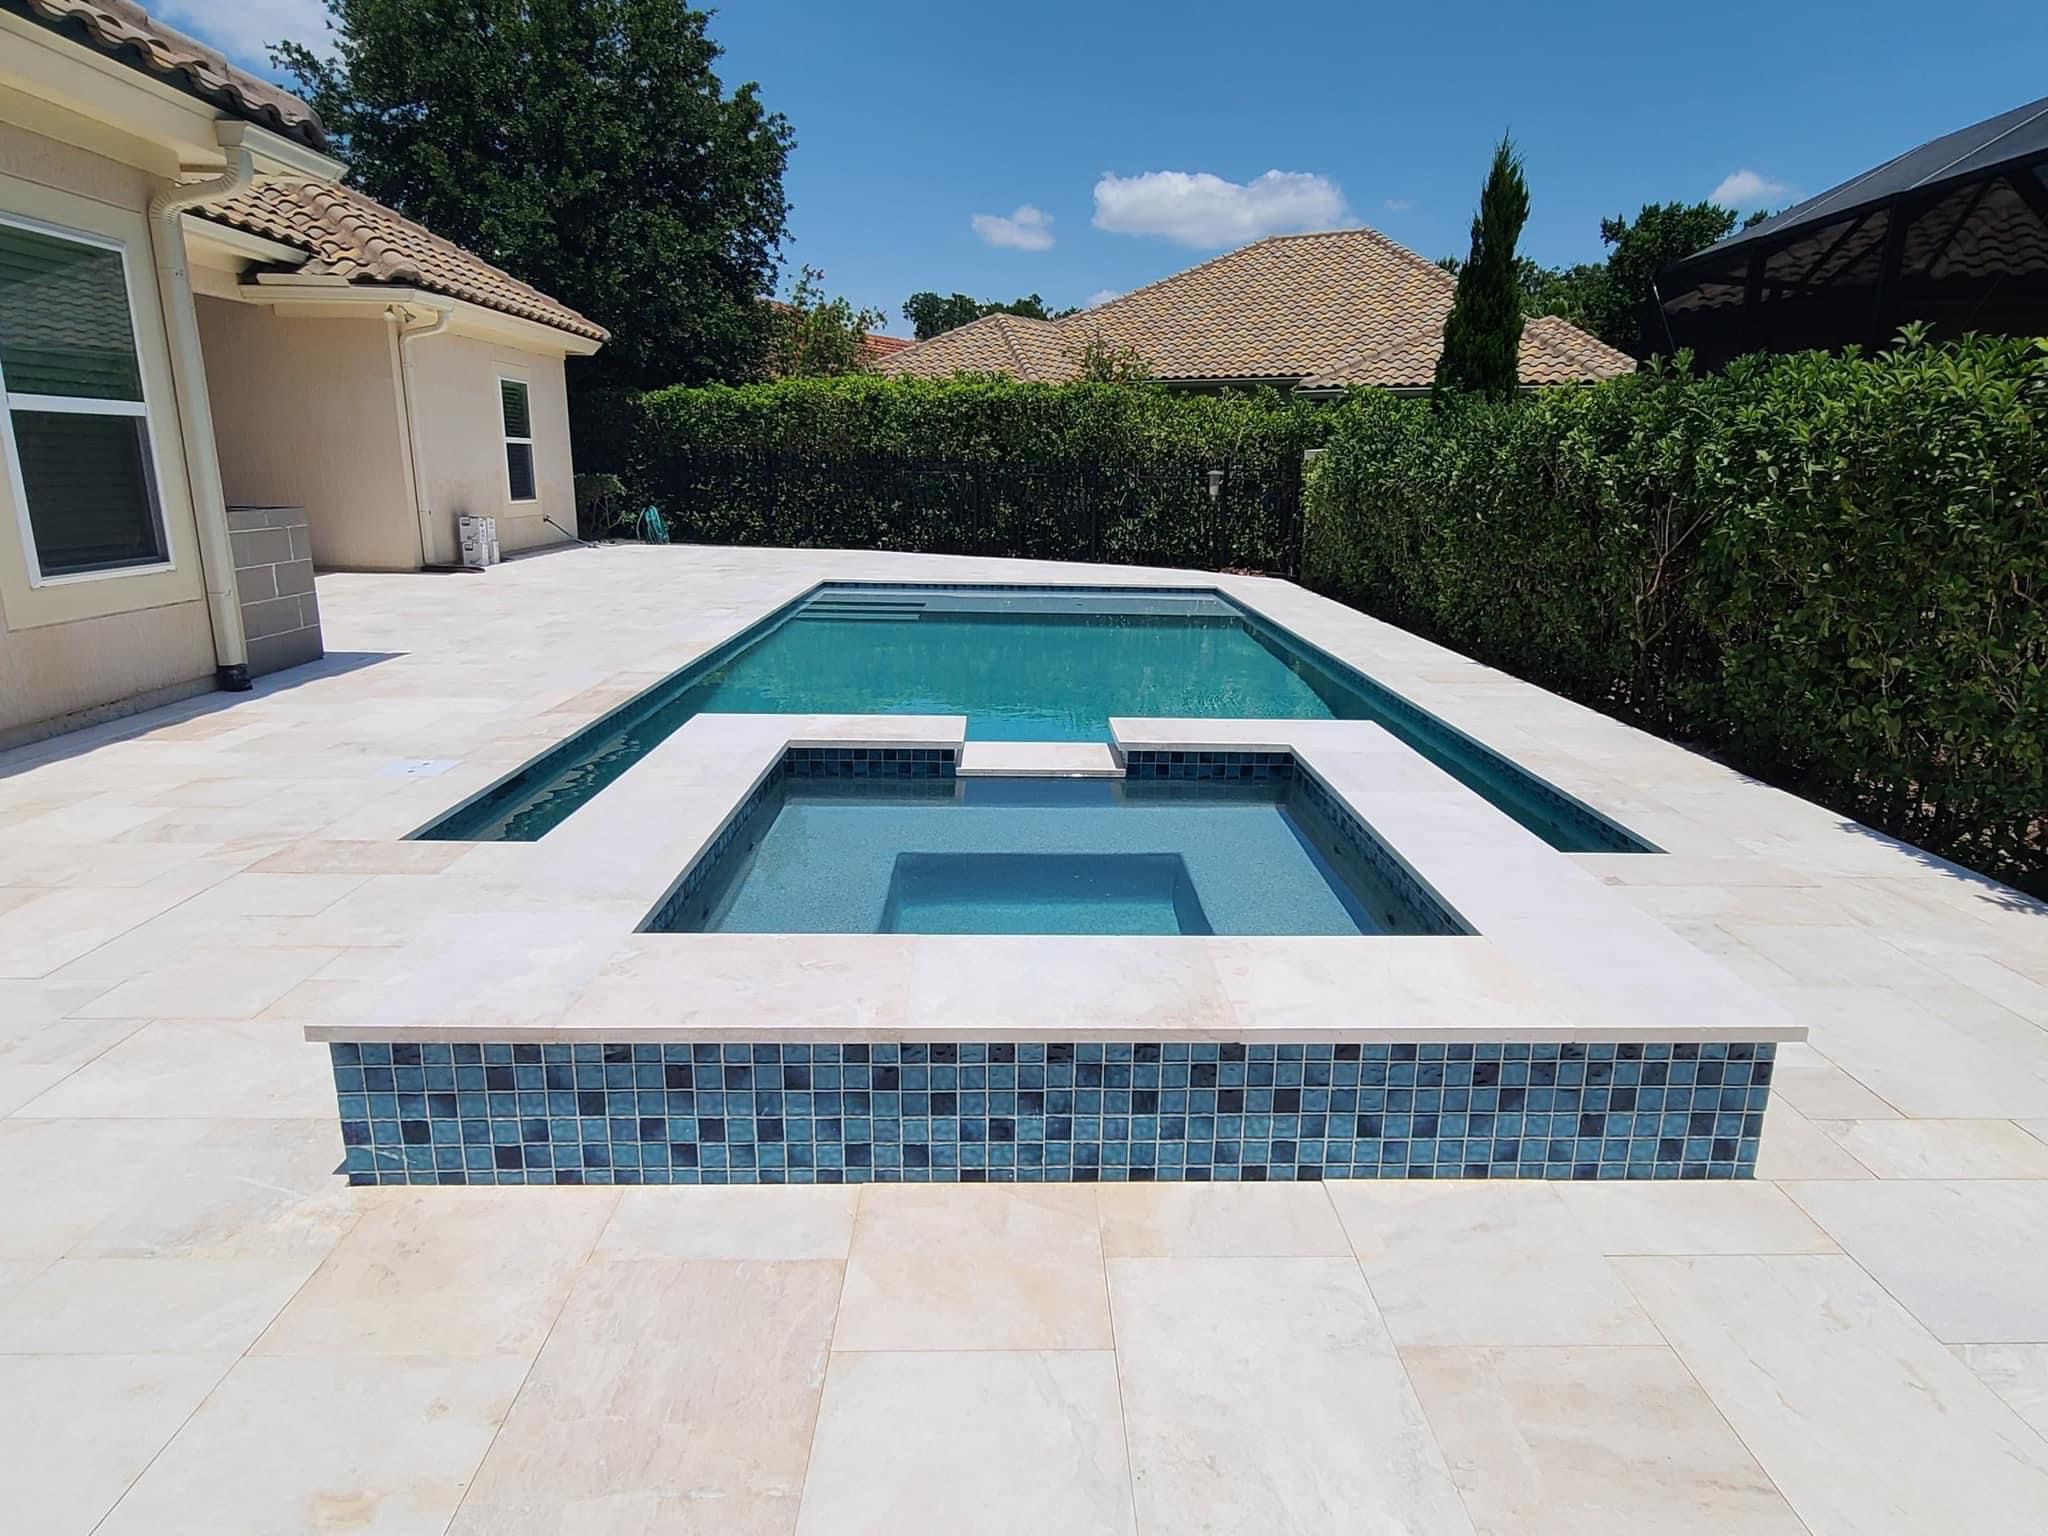
From excavation and concrete to tile, coping, pool decks and screen enclosures, LS Pavers brings your entire backyard vision together through one experienced project team.
One primary point of contact coordinating the pool, the finishing details and the surrounding outdoor living space as one complete environment.
A new swimming pool is not an isolated feature. Its shape influences the deck. Its elevation affects drainage. Coping, tile and interior finish determine the visual character, while walkways, landscaping, shade and a screen enclosure shape how the backyard functions every day. When these decisions are made by unrelated contractors at different times, homeowners can face avoidable communication gaps, mismatched materials and details that do not fit together.
LS Pavers approaches pool construction as a complete outdoor living project. You have one primary point of contact who helps keep the design intent visible from the initial backyard evaluation through excavation, structural work, pool systems, finish selections, deck installation and final completion. Where regulated work requires specific qualifications, LS Pavers coordinates the necessary professionals rather than making unsupported claims that every trade is performed directly.
This integrated approach supports better sequencing, clearer communication and a more cohesive result. The pool edge, paver field, access paths, outdoor kitchen, seating zones and enclosure can be planned as parts of the same environment—not additions that compete for space after the pool is already built.
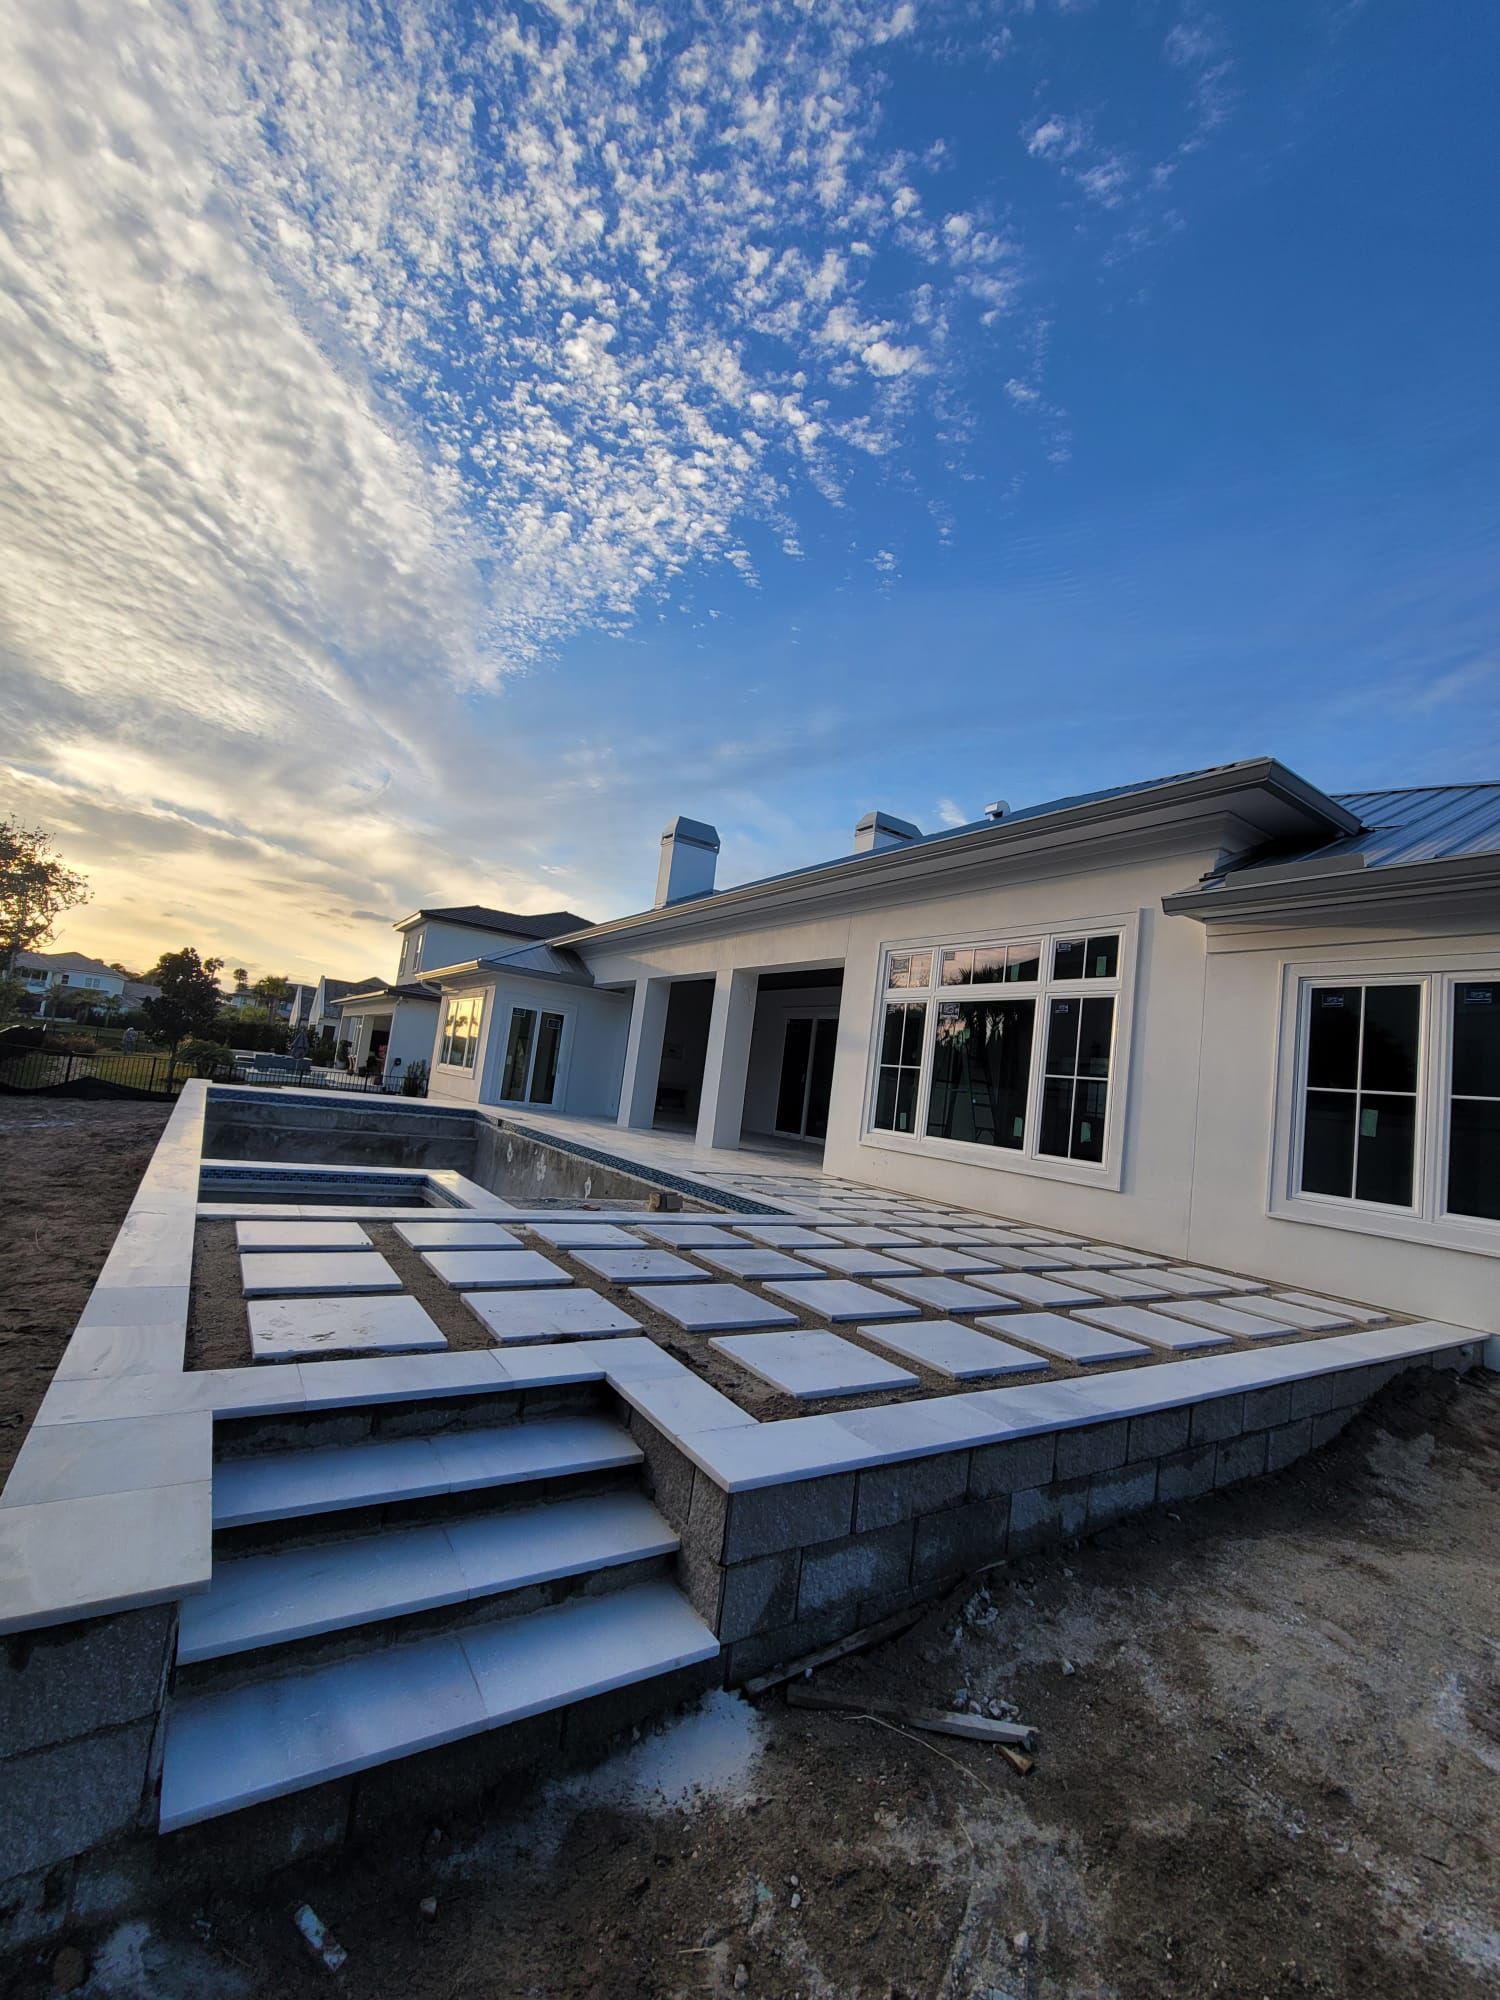
The strongest return from a pool is often measured in the way your family uses and enjoys the backyard.
Create a calm place to cool down, reset after the day and enjoy a quiet morning or evening without leaving home.
Give children, parents and visiting relatives a natural reason to spend active, screen-free time together outdoors.
Make birthday parties, weekend gatherings and casual dinners feel special with an inviting backyard destination.
Support swimming, low-impact movement, games and healthy recreation in a space that is always close by.
Turn underused lawn into a purposeful setting for swimming, lounging, dining and moving between outdoor zones.
Combine water, premium coping, pavers, lighting and planting to create a polished retreat tailored to your home.
Jacksonville's climate creates many opportunities to enjoy the pool area across the year, not only during a short season.
A thoughtfully composed pool can anchor the view from inside the home and organize the surrounding landscape.
A professionally built and well-maintained swimming pool may make a home more appealing to buyers who value outdoor living, especially in warm-weather markets. It can improve how the property presents, expand its usable lifestyle space and help the backyard feel more complete. That does not mean every pool produces the same financial result, or that a homeowner should expect to recover the full construction cost.
The most responsible way to think about value is as a property-specific question. Local comparable sales and an appraiser or real estate professional familiar with the neighborhood are more useful than a national percentage. A pool that feels integrated with the architecture, offers comfortable deck space and is in good condition may be viewed differently from one that overwhelms a small lot or requires substantial maintenance.
Recent Realtor.com research notes that pools remain popular and are more common in warm, outdoor-oriented markets, while also cautioning that price differences can reflect larger homes, more expensive locations and other property characteristics—not the pool alone.
Research context: Realtor.com Economic Research, “Swimming Pools in the Housing Market” (2025).
Your written scope is customized to the site and design. These are the core phases LS Pavers can manage or coordinate for a complete Jacksonville pool project.
Translate how you want to swim, relax and entertain into a practical concept that respects the home, lot, access and surrounding outdoor features.
Plan access, protect surrounding areas where practical and prepare the site for the pool structure while accounting for property-specific conditions.
Create the custom pool shell and structural elements according to the approved design, engineering and required inspections.
Coordinate qualified pool-plumbing professionals so returns, drains, skimmers and circulation components support reliable water movement and service access.
Coordinate appropriately qualified professionals for regulated electrical work, bonding and equipment connections, with pumps and filtration planned as a serviceable system.
Select and install tile that protects the transition at the waterline while adding color, texture and a refined visual edge around the pool.
Shape the pool perimeter with a comfortable, attractive edge that coordinates with the deck material, pool geometry and architectural style.
Finish the underwater surface with a quartz-aggregate Diamond Brite system selected to influence water color and complement the pool palette.
Create comfortable circulation and gathering space with patterns, borders and materials designed around the pool's shape and the way people will use it.
Coordinate slopes, transitions and surrounding hardscape so water movement and everyday access are considered as part of the overall backyard plan.
Plan enclosure footprint, door locations and deck relationships early, then coordinate the qualified professionals required for design and installation.
Review the completed scope, discuss key systems and finishes, address remaining details and help the homeowner understand the finished outdoor space.
A clearly sequenced path helps homeowners understand what happens before, during and after active construction.
Discuss your goals, pool use, aesthetic preferences, property access, existing conditions and the outdoor features you want to include.
Develop the pool shape, placement, depths, entry features and relationship to the home, deck, landscape and gathering areas.
Define the included work, finish selections, coordinated phases and project responsibilities in a written scope for review.
Coordinate plans, required professionals, permits, HOA information when applicable, utility considerations and construction sequencing before excavation.
Establish the pool location and prepare the site, with access and protection decisions based on the specific property.
Build the pool's structural framework and concrete shell in accordance with approved plans, engineering and inspection requirements.
Coordinate circulation plumbing, qualified electrical work, equipment placement, required checks and service access.
Install the visible pool finishes that define the waterline, perimeter edge and underwater color and texture.
Complete the surrounding walking, lounging and entertaining areas, plus coordinated enclosure work included in the scope.
Complete required closeout steps, review the finished project and walk through key details with the homeowner.
Planning note: The exact sequence and timeline depend on the design, site conditions, engineering, permits, inspections, weather, material availability and total project scope. LS Pavers discusses realistic expectations for your specific property rather than promising a universal completion date.
The best pool yards support everything that happens around the water. A route from the house should feel natural. Seating should have comfortable space. A dining area should relate to the kitchen. Retaining walls and drainage should solve site needs without feeling disconnected from the design.
Because LS Pavers already works across pavers, hardscaping and outdoor living, the pool can become the anchor for a broader backyard transformation. Materials can repeat intentionally. Borders can organize spaces. Walkways can connect side gates and equipment areas. Turf can soften the hardscape, while a pergola, fire pit or outdoor kitchen extends the ways you use the space.
Planning these features together also helps protect usable yard area and reduces the chance that a future addition conflicts with the pool deck, drainage or enclosure.
LS Pavers is a family-driven Jacksonville company founded by Gerald and Luciene Silva, with more than 15 years of verified hands-on paver and outdoor-living experience.
The space around the pool is central to safety, comfort and appearance. LS Pavers understands how coping, deck fields, borders and transitions shape the finished experience.
Pool structure, drainage, enclosure, hardscape and outdoor features are considered as connected systems rather than isolated contracts.
A primary project relationship gives homeowners a consistent place to discuss decisions, sequencing and how each phase connects to the broader vision.
The plan responds to your property's dimensions, home architecture, access, lifestyle goals and preferred outdoor features.
Elevations, edges, material changes, access routes and finish relationships receive the same attention as the major construction phases.
The team works with Northeast Florida properties and understands the importance of drainage, outdoor comfort and long-term backyard usability.
LS Pavers serves homeowners across the same established Northeast Florida service area represented throughout the website.
Clear starting points for planning a custom swimming pool and complete backyard.
LS Pavers serves as the primary project contact and coordinates the pool with the surrounding deck, coping, drainage, hardscape and optional enclosure. Qualified professionals are coordinated for regulated plumbing, electrical, engineering and inspection work as required.
The scope can include design planning, site preparation, excavation, concrete and structural work, circulation plumbing, electrical coordination, equipment, waterline tile, coping, Diamond Brite interior finish, pool decking, drainage, hardscaping, screen enclosure coordination and final details. The final written scope depends on the selected design and property.
Yes. Pool decks and coping are central to LS Pavers' outdoor construction experience. Planning them with the pool helps align elevations, drainage, material transitions, walking areas and the visual connection to the home.
Diamond Brite is an exposed-aggregate pool interior finish made with quartz aggregate and cement. It creates the finished underwater surface and is available in colors that influence the appearance of the water.
A screen enclosure can be considered during planning so its footprint, access, deck layout and structural requirements work with the pool design. LS Pavers can coordinate this phase with the qualified professionals required for the project.
There is no reliable one-size-fits-all timeline. Design complexity, site access, engineering, permits, inspections, weather, material availability and changes to the scope all affect scheduling. LS Pavers reviews sequencing and realistic expectations for the specific project.
Swimming pool projects generally require permits and inspections, and additional approvals may apply for electrical work, plumbing, barriers, drainage, structures or HOA requirements. The exact requirements depend on the property and design and are confirmed during preconstruction coordination.
A professionally designed pool may improve a home's appeal, usability, marketability and perceived value, especially in a warm climate. The actual effect depends on the neighborhood, buyers, pool condition, lot layout, maintenance needs and overall outdoor design, and homeowners should not assume the full construction cost will be recovered.
Yes. LS Pavers can plan the pool together with paver decks, patios, walkways, retaining walls, outdoor kitchens, fire pits, pergolas, turf and screen enclosures to create a cohesive outdoor living environment.
Start with a consultation and backyard evaluation. Share how you want to use the space, the features you value, style preferences, access considerations and the broader outdoor-living vision. LS Pavers can then help define the concept, priorities and project scope.
Tell us what you want your outdoor space to feel like. LS Pavers will help you define the right next steps for a complete, coordinated project.
Your consultation is a chance to discuss the property, design priorities, pool features, paver deck, coping, screen enclosure and future outdoor-living plans before those decisions compete with one another.